Basics
- Bedrooms: 3
- Bathrooms: 2
- Floors: 2
- Area: 60.57 m²
- Lot size: 96.15 m²
- Year built: 2026
Description
-
Description:
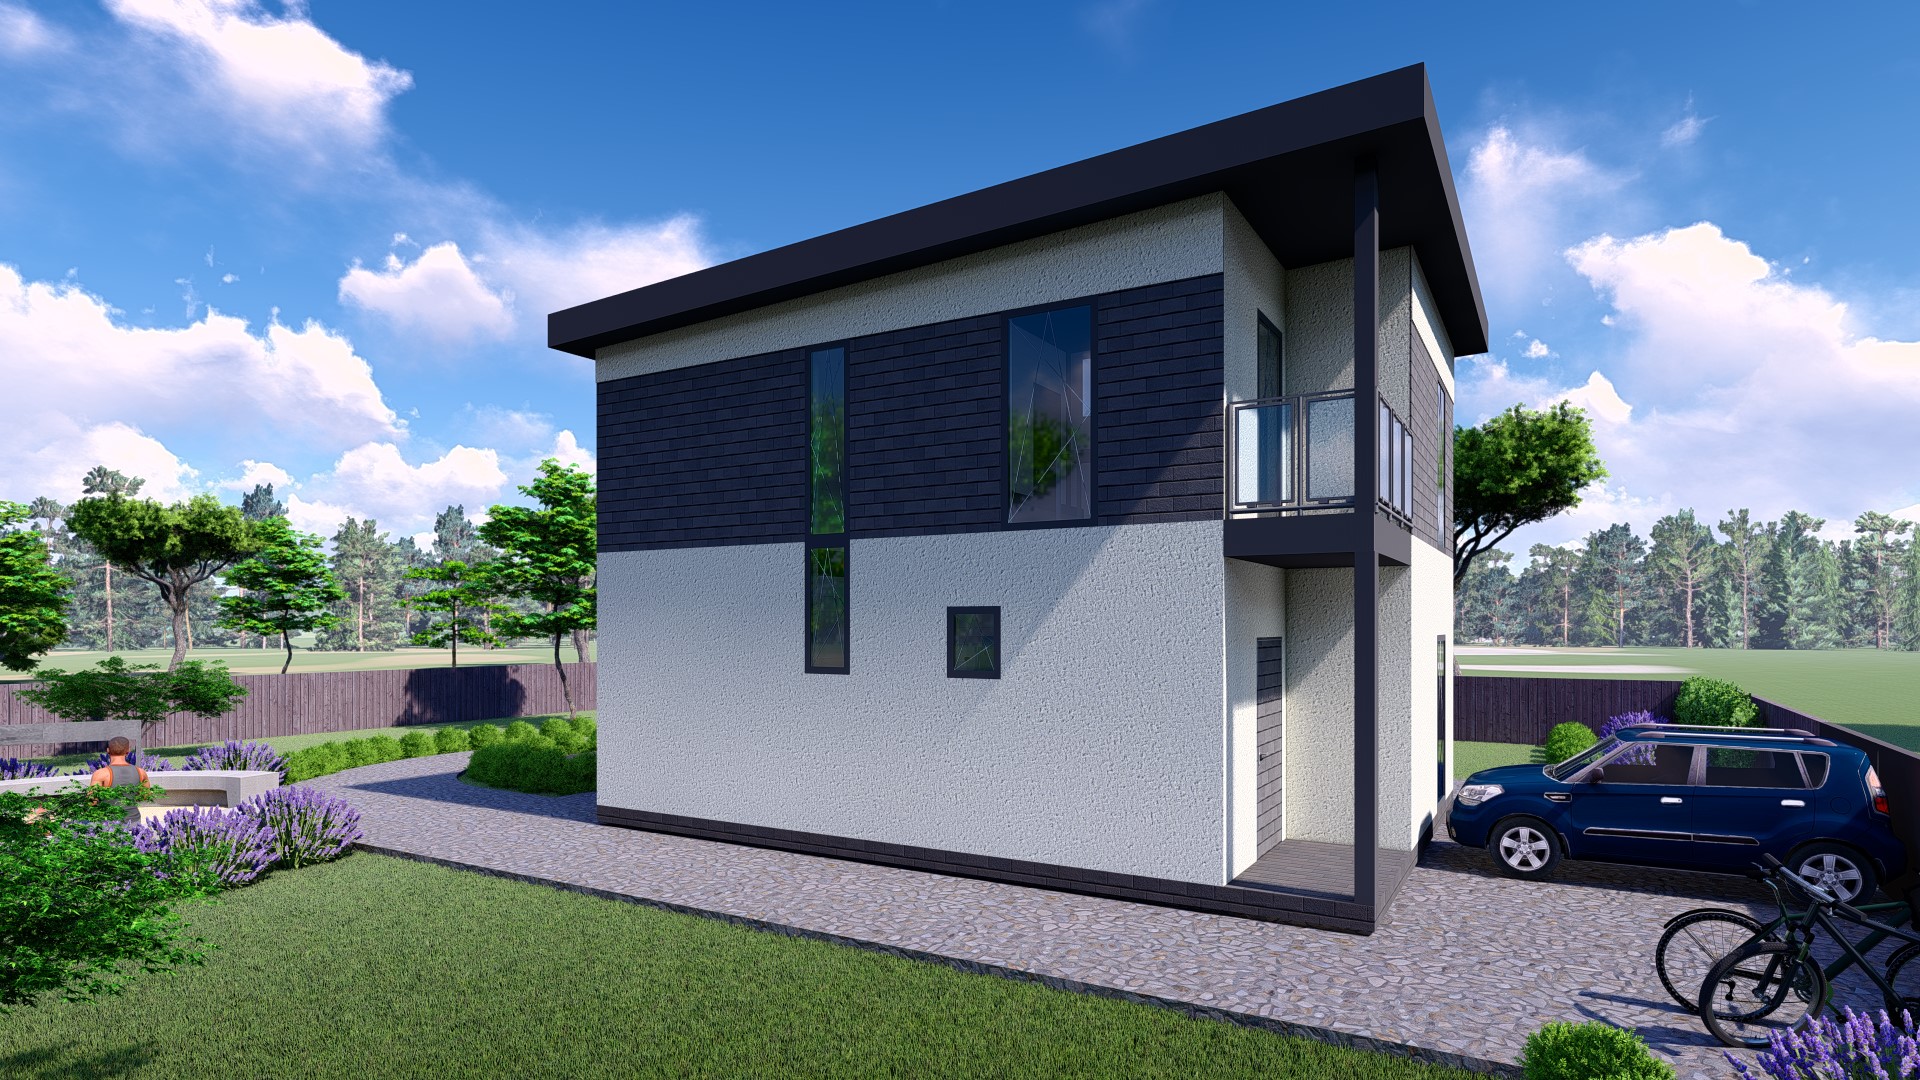
ESW-121 TWO-STOREY FAMILY HOUSE — Elevated Comfort with a View
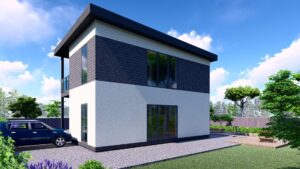
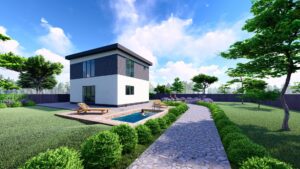
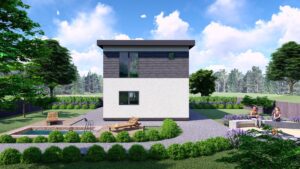
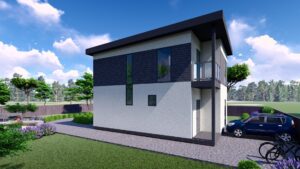
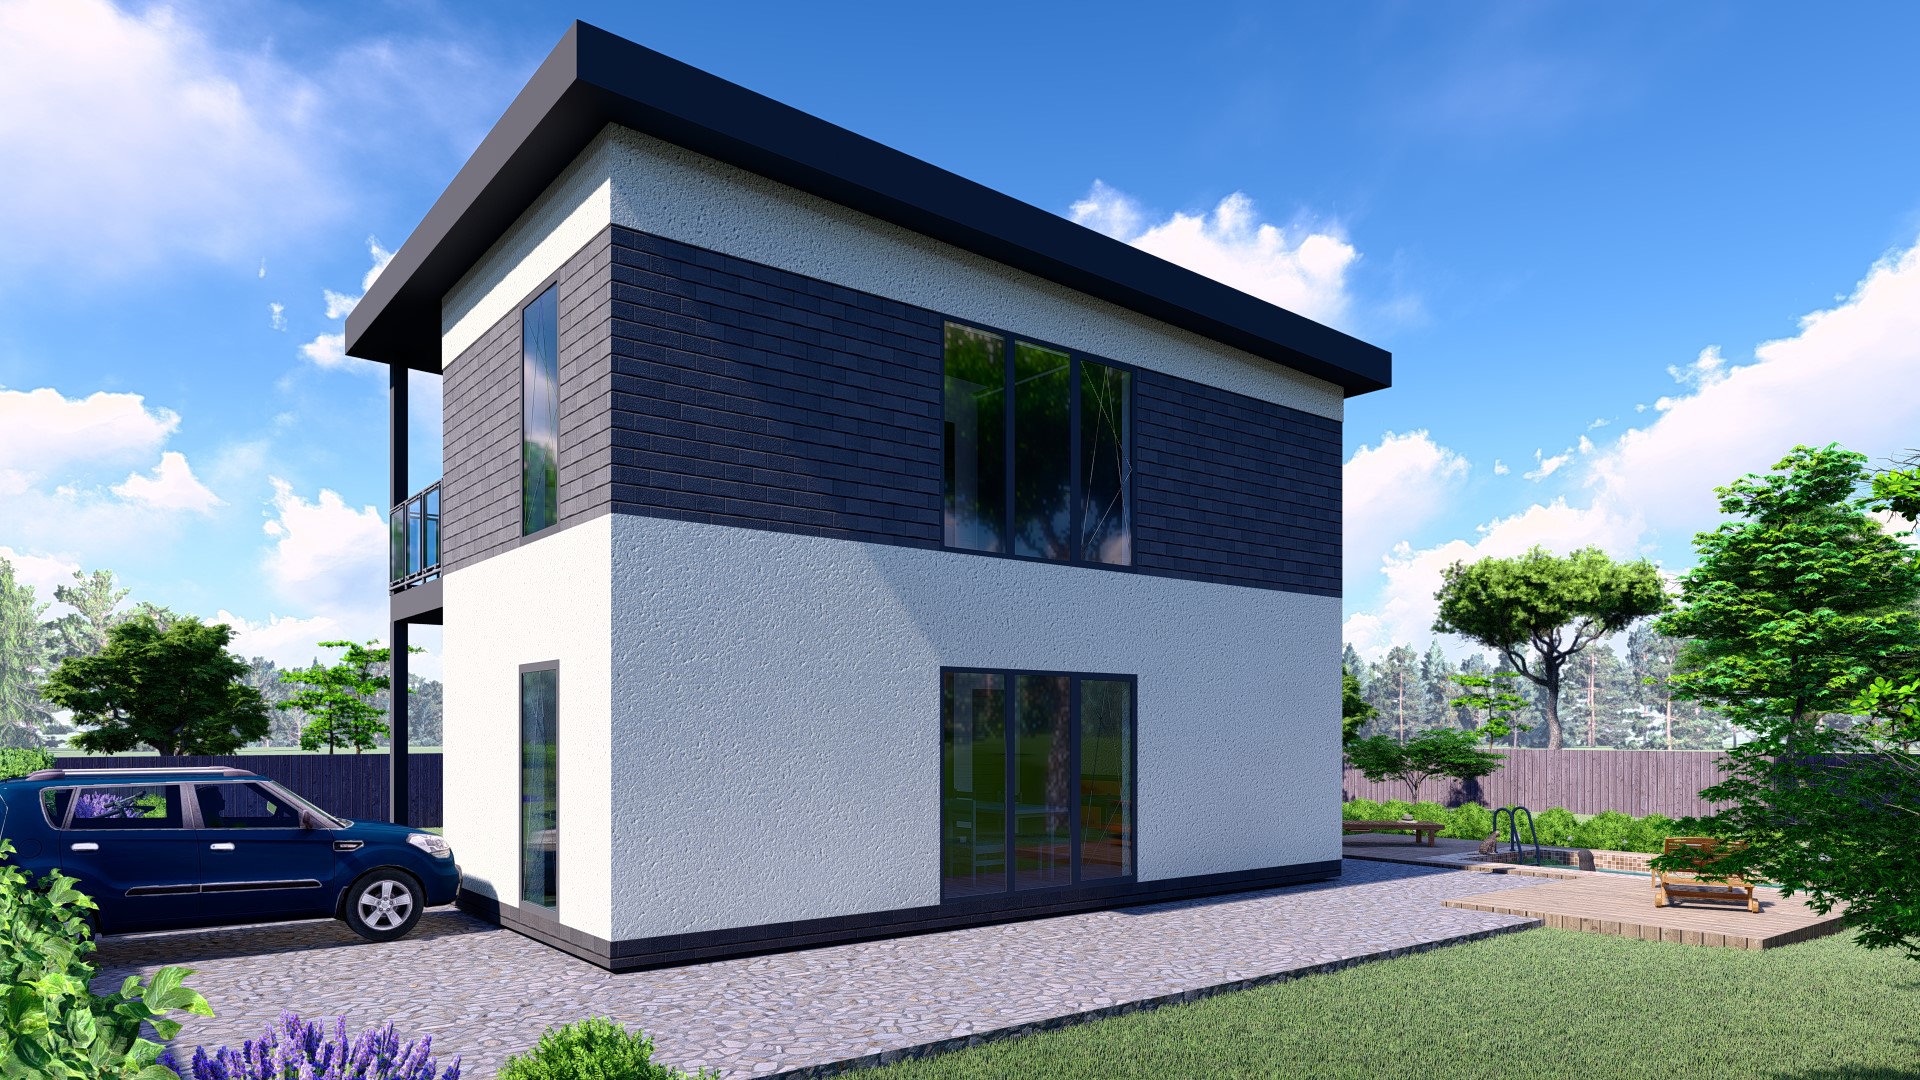
The ESW-121 is a premier two-storey residence that redefines the standard for modern family living. With a total area of approximately 120–125 m², this SIP-panel home is designed for those who seek a well-structured, spacious environment without compromise. Featuring three bedrooms and a signature balcony, it offers a perfect blend of high-end aesthetics and everyday practicality for the Spanish residential market.
Sophisticated Two-Level Layout
The ESW-121 excels in spatial organization, providing dedicated areas for every aspect of family life:
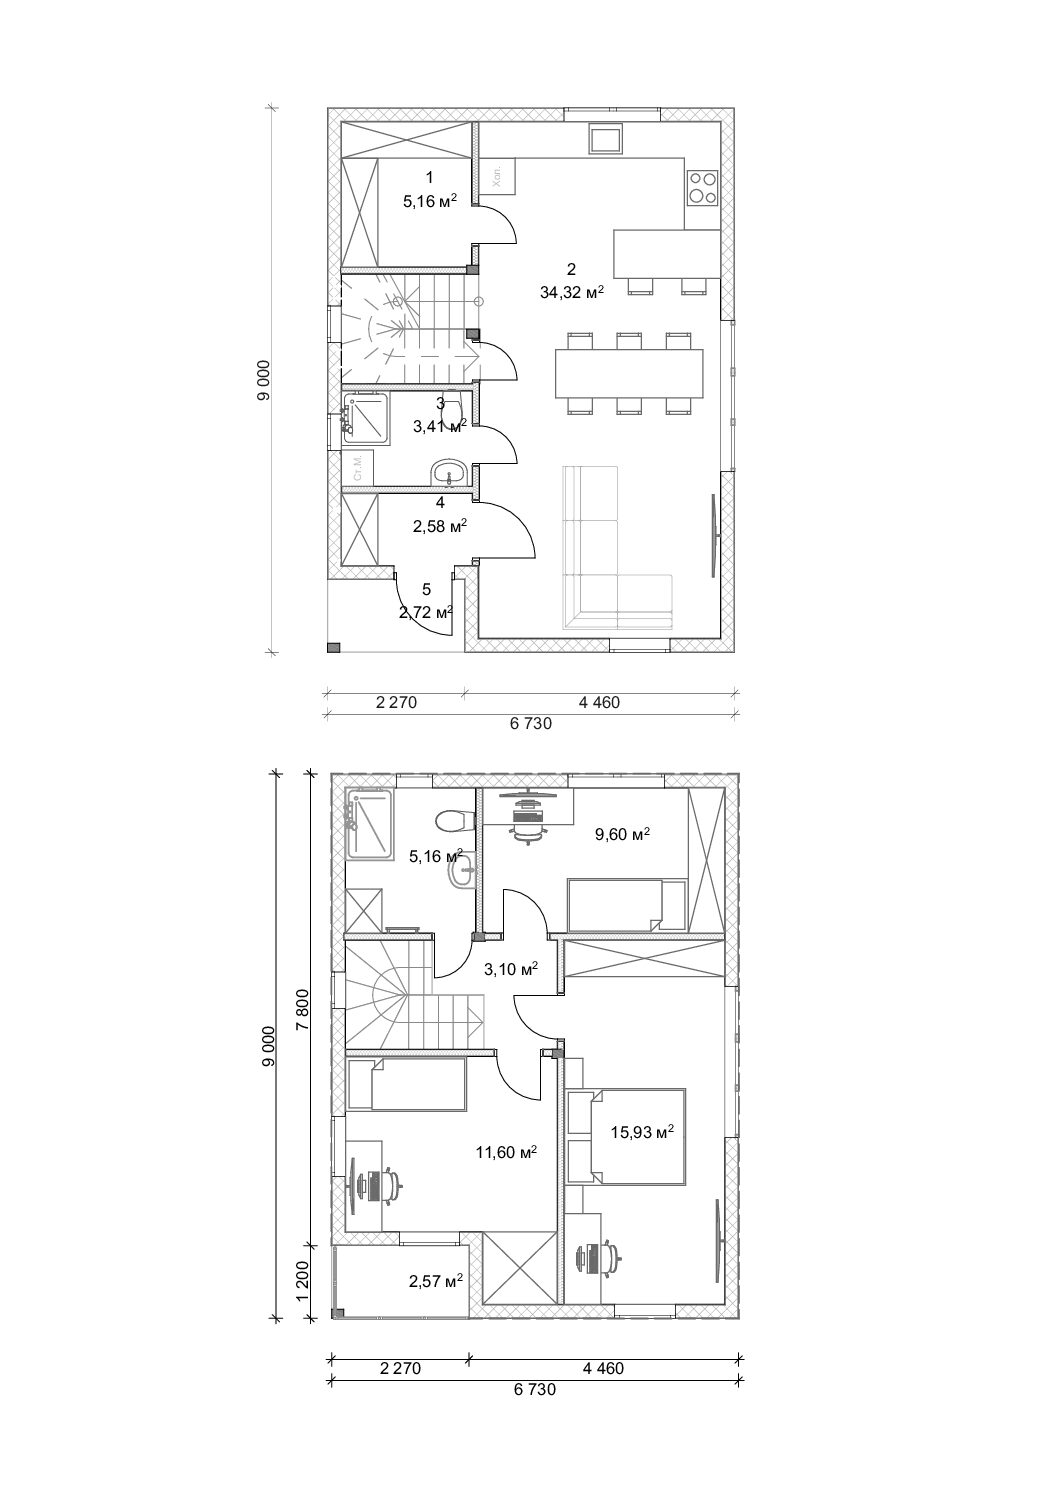
Ground Floor: The Heart of the Home
- Expansive Social Area: 34.32 m² – A large open-plan living and kitchen zone designed for fluid interaction and bright interiors.
- Superior Utility Zone: Includes a dedicated laundry/utility room (5.16 m²) plus additional storage (2.58 m²), ensuring the main living spaces remain pristine and clutter-free.
- Service Area: A guest bathroom (3.41 m²) and functional entrance hall.
Second Floor: The Private Quarters
- Master Bedroom & Additional Rooms: Featuring a grand 15.93 m² primary bedroom and two additional rooms (11.60 m² and 9.60 m²).
- Smart Storage: A dedicated wardrobe/storage room (2.57 m²) on the upper floor to keep the sleeping quarters organized.
- Full Family Bathroom: 5.16 m².
- Total Living Space: approx. 120–125 m².
The Eco Space Concept
The ESW-121 represents full-value sustainability. We focused on maximizing usable space and comfort within a smart, compact footprint. This model is perfect for:
- Growing families looking for a permanent, eco-friendly primary residence in Spain.
- High-end suburban developments where quality and visual appeal are paramount.
- Homeowners who prioritize organization, thanks to the multiple built-in storage solutions.
Architectural Harmony & Outdoor Elegance
A key feature of the ESW-121 is its strong connection to the Mediterranean climate:
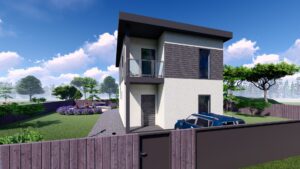
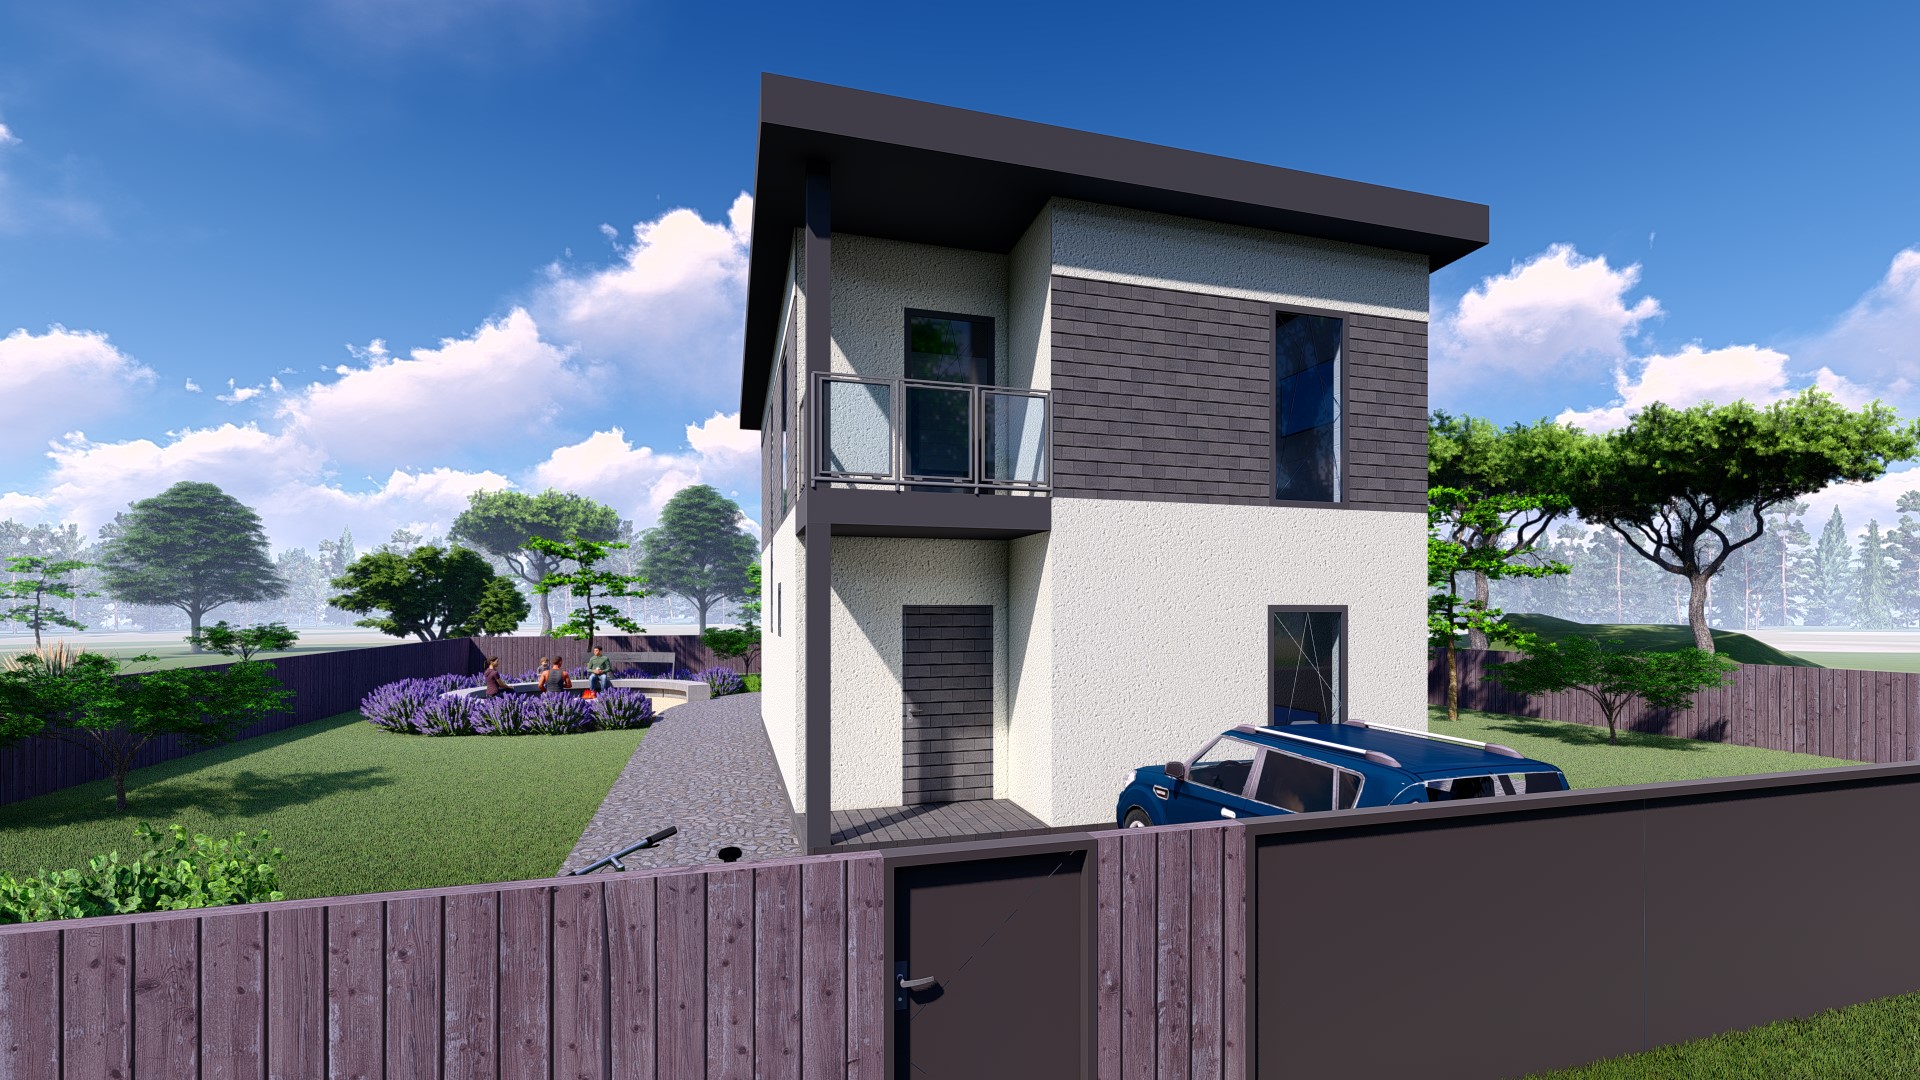
- The Balcony: An elevated private space on the second floor, perfect for enjoying morning coffee or evening views.
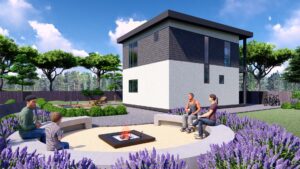
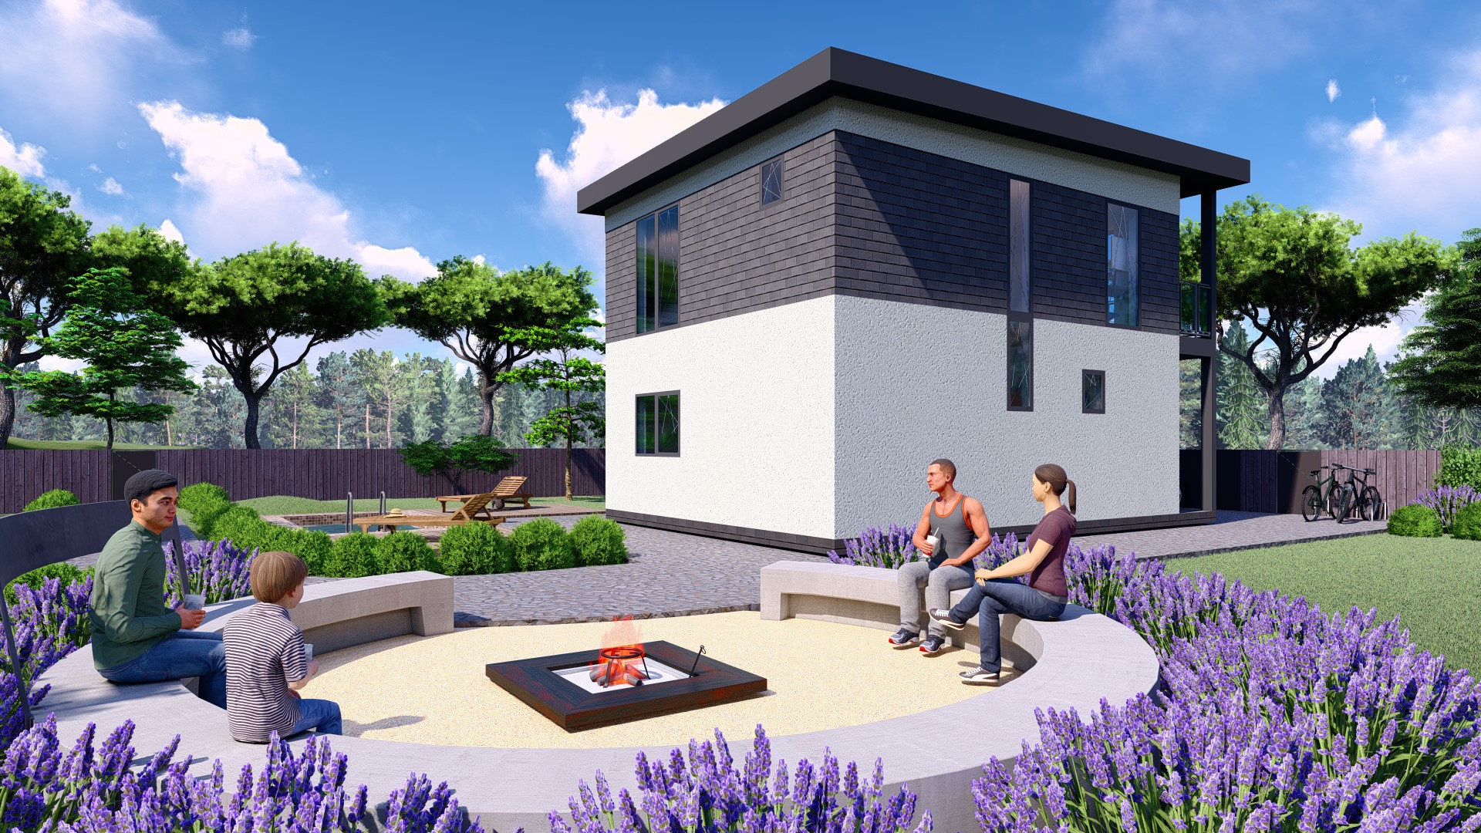
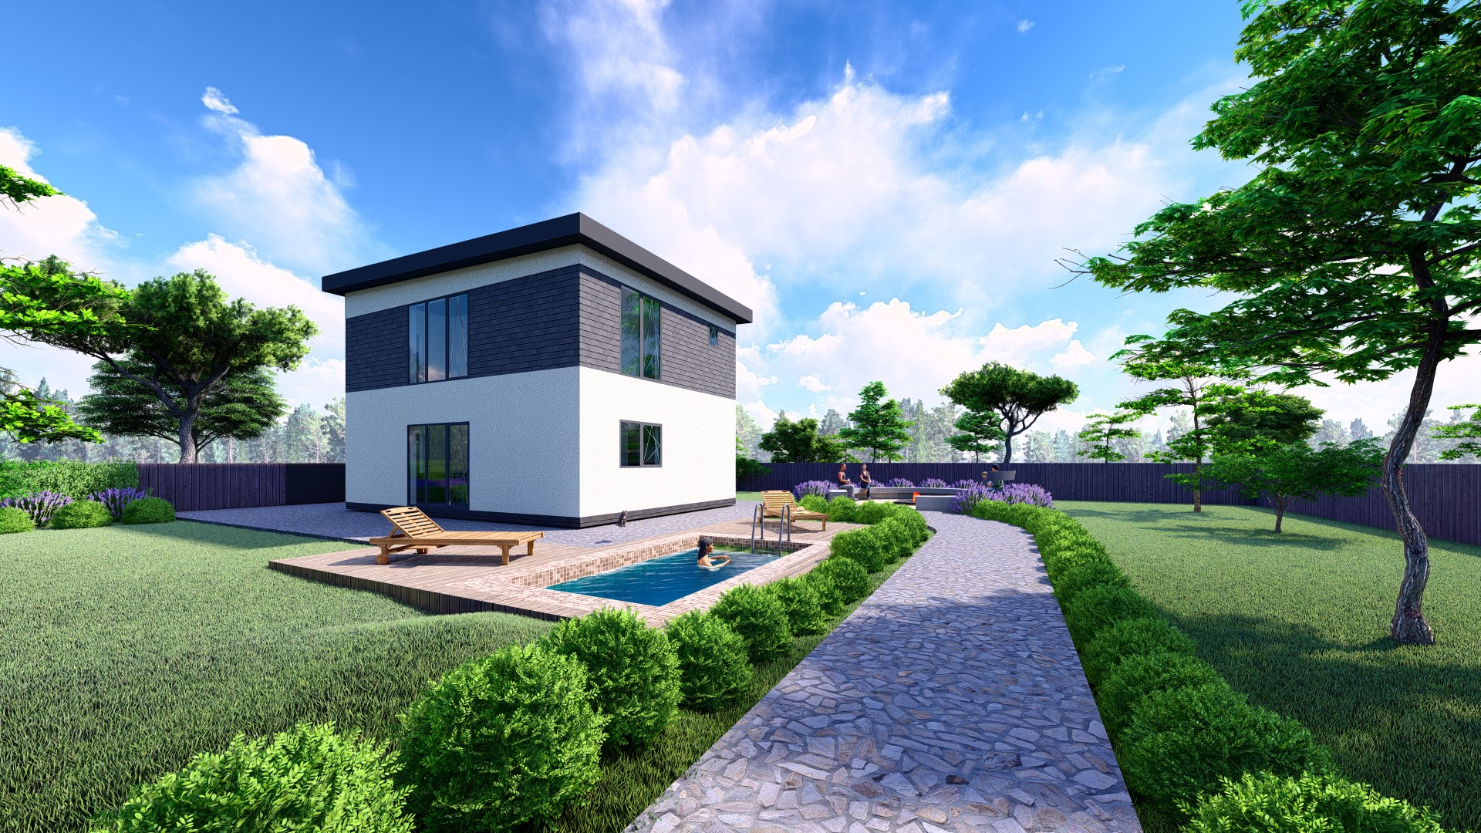
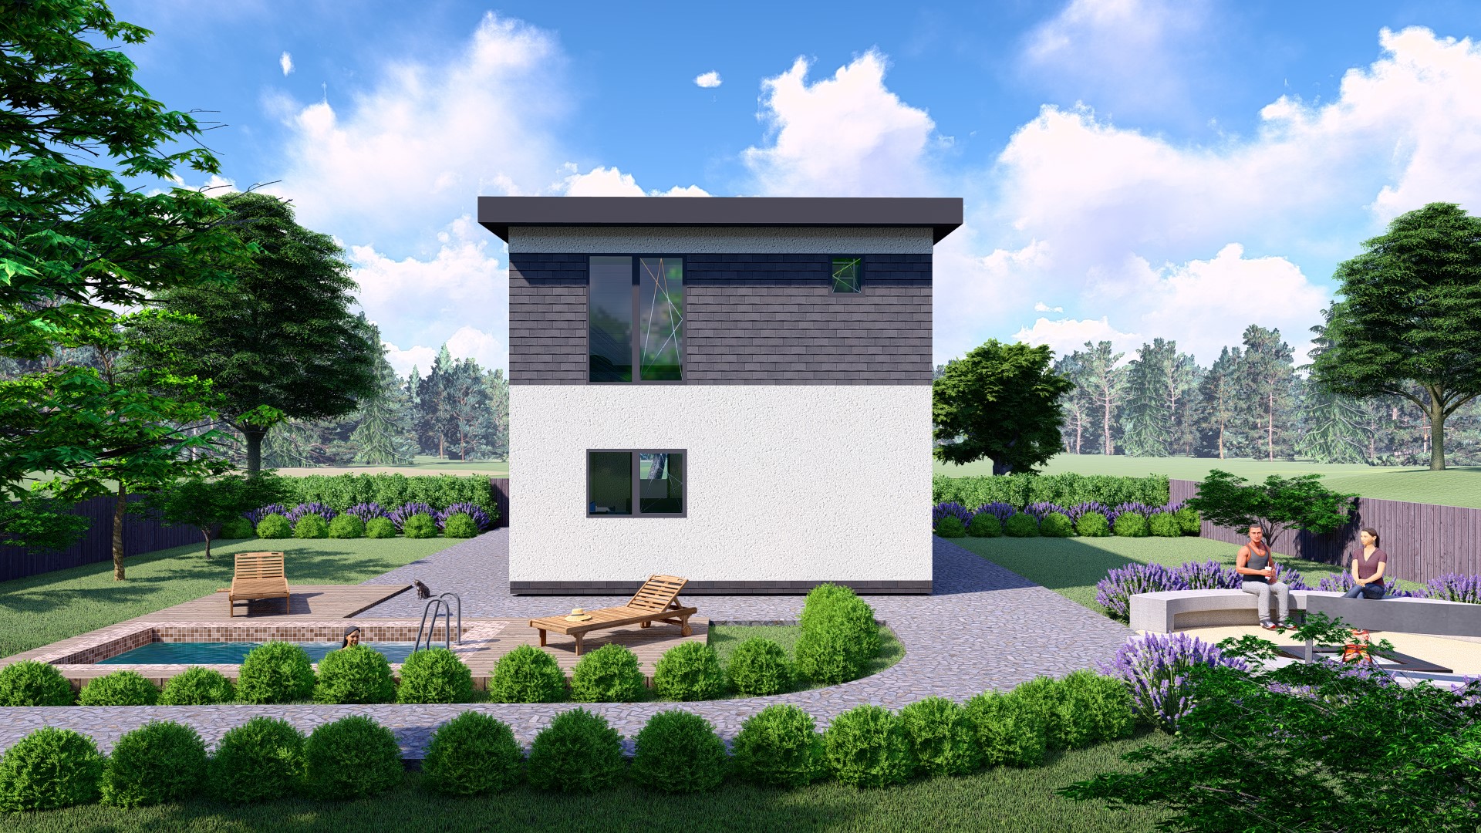
- Garden Terrace: The ground floor opens directly to the outdoors, ideal for alfresco dining and a private pool area.
Advanced SIP Technology for Premium Living
Eco Space utilizes premium SIP technology to ensure a high-performance home for the future:
- Exceptional Thermal Performance: Maintaining a cool, comfortable interior during intense Spanish heatwaves.
- Acoustic Excellence: Superior sound insulation between the social and private levels.
- Rapid & Precise Construction: Move into your custom-built family home in record time, with the efficiency of modern pre-engineered panels.