Basics
- Bedrooms: 3
- Bathrooms: 2
- Floors: 2
- Area: 54.75 m²
- Lot size: 88.25 m²
- Year built: 2026
Description
-
Description:
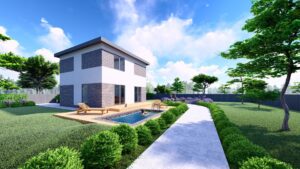
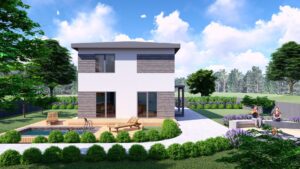
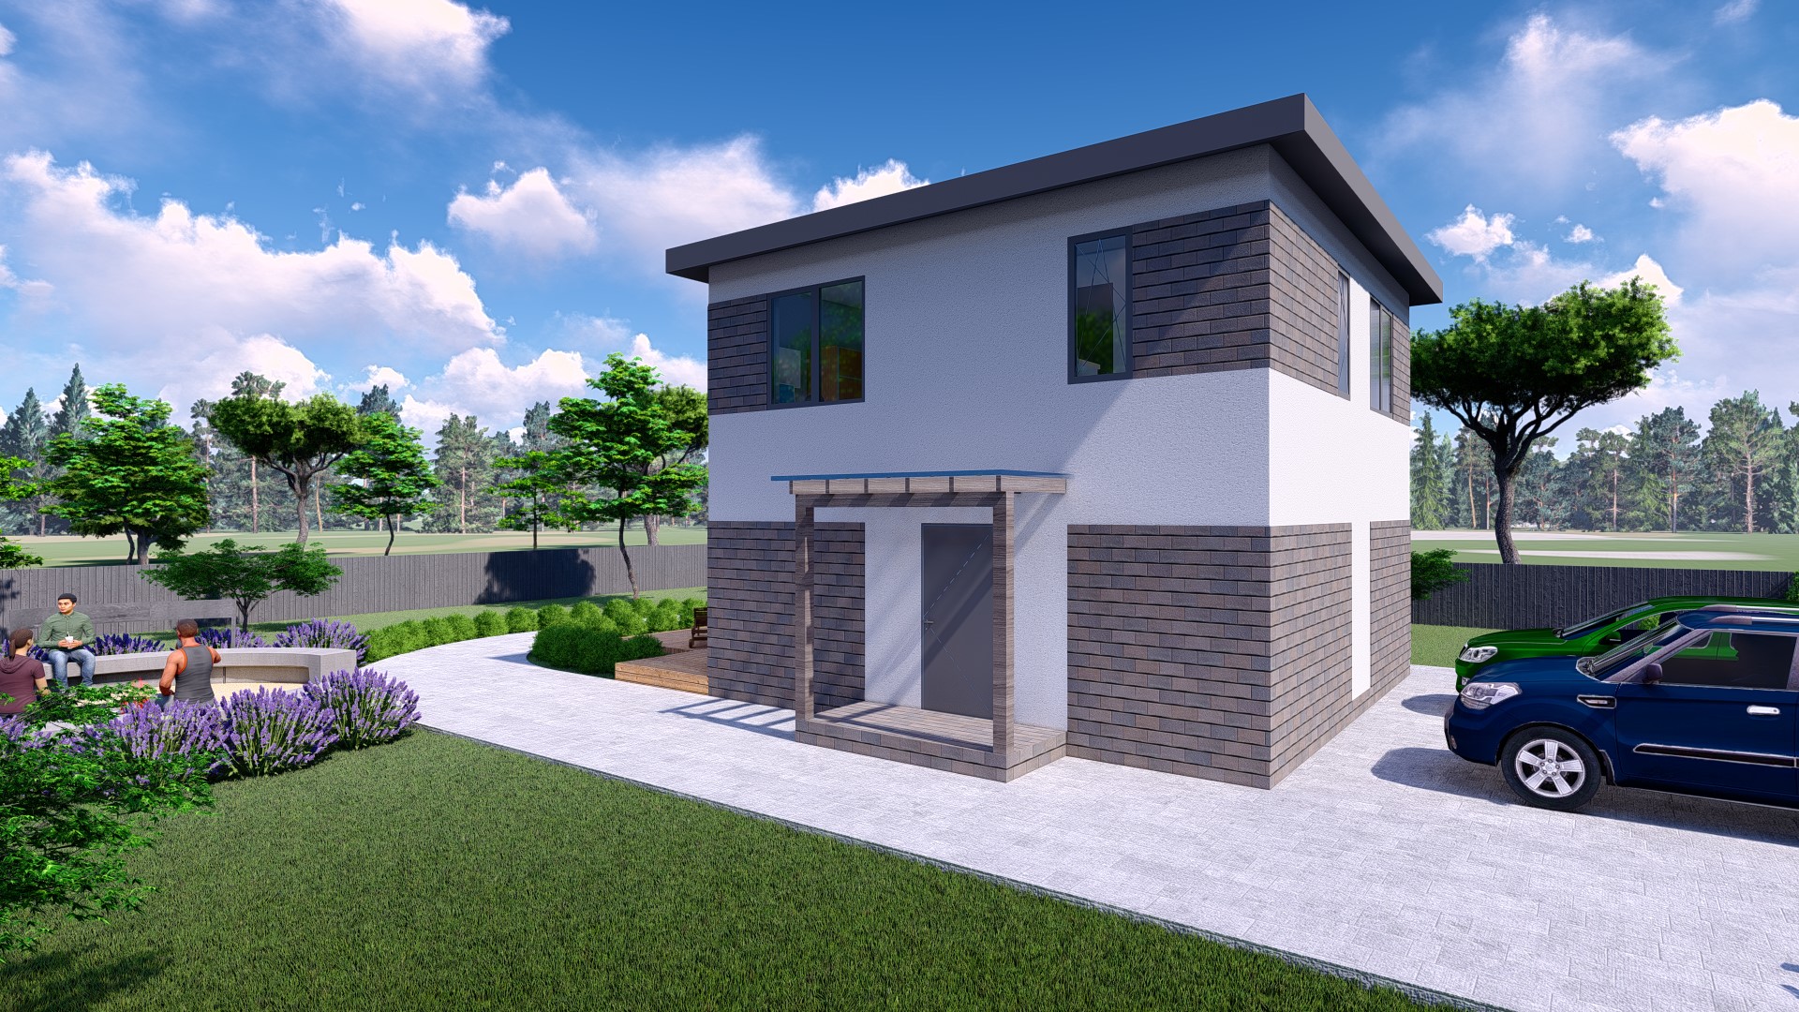
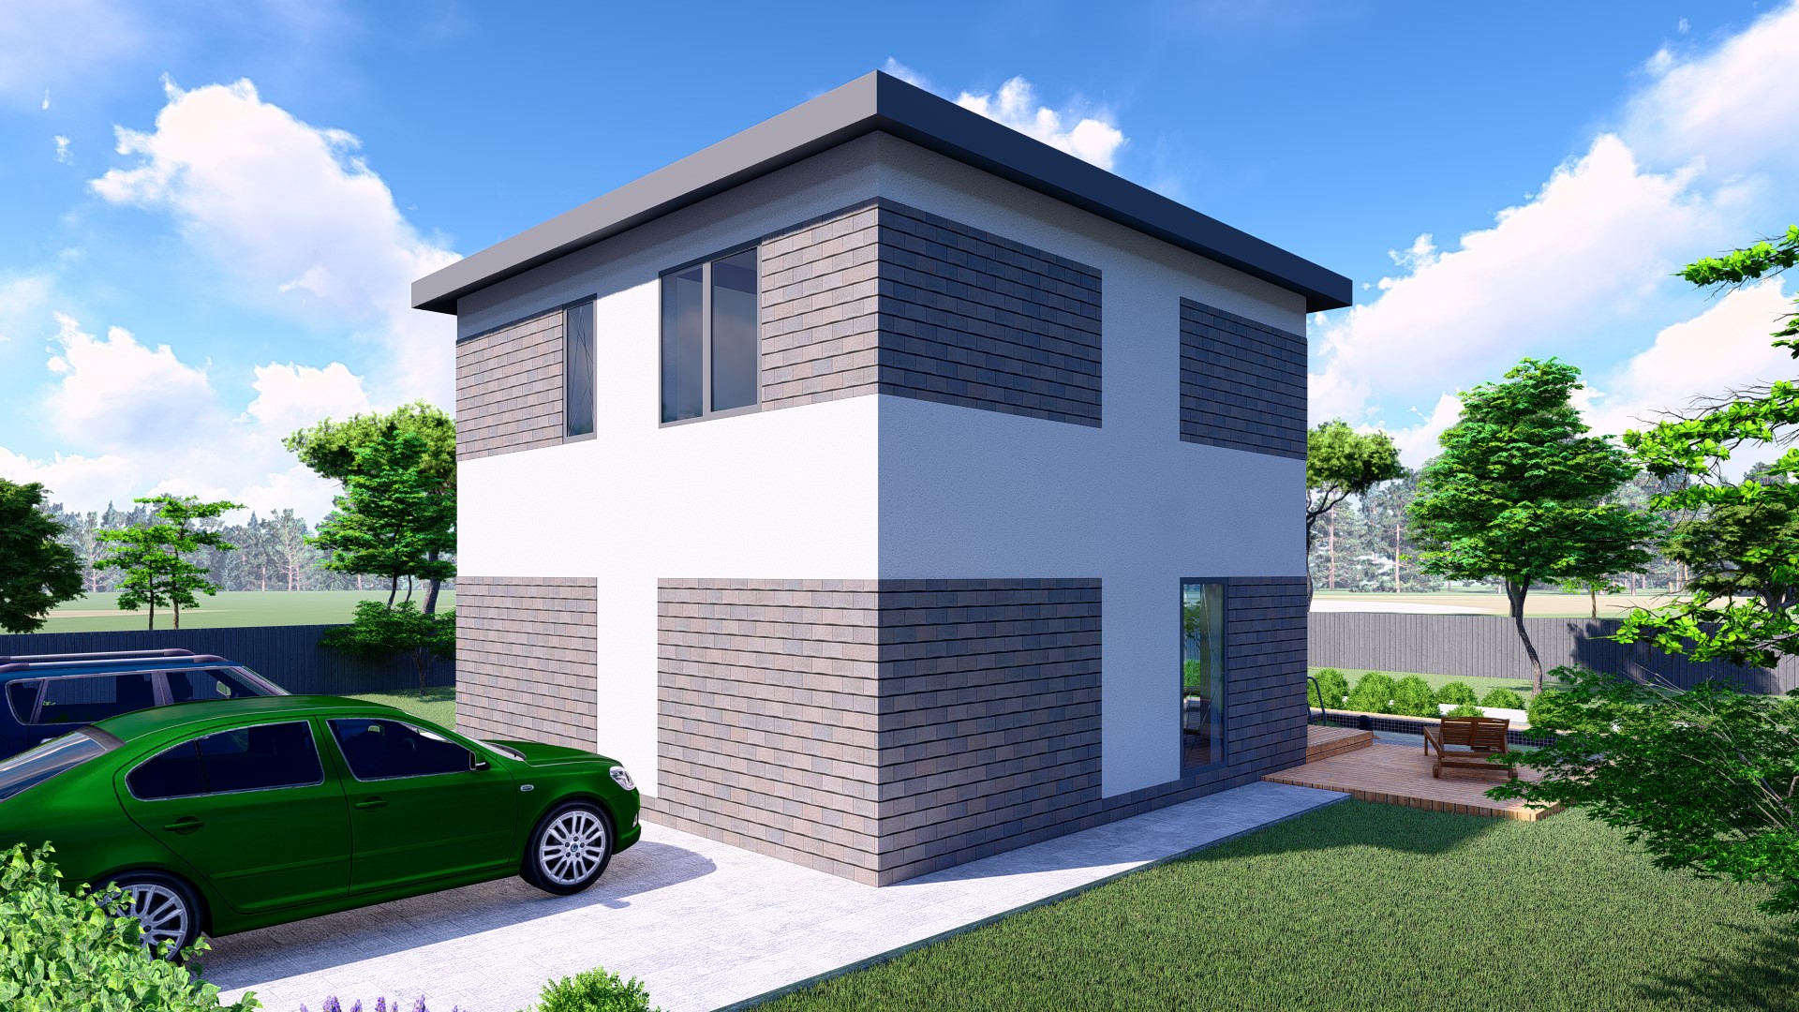
ESW-110 TWO-STOREY FAMILY SIP HOUSE — Space, Comfort, and Modernity
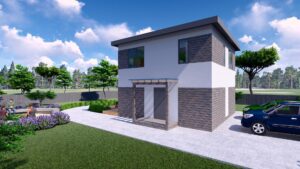
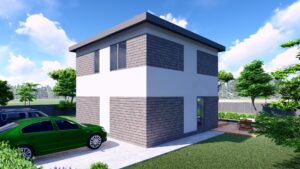
The ESW-110 is a sophisticated two-storey residence designed for families who refuse to compromise on space or style. With a total area of approximately 110 m², this SIP-panel home masterfully balances a compact footprint with a full-scale interior. It is the definitive solution for permanent family living or premium suburban developments in Spain, offering a perfect harmony between social interaction and personal privacy.
Masterfully Planned Two-Level Layout
The ESW-110 features a smart vertical separation of "day" and "night" zones, ensuring maximum comfort for all family members:
Ground Floor: The Social Hub
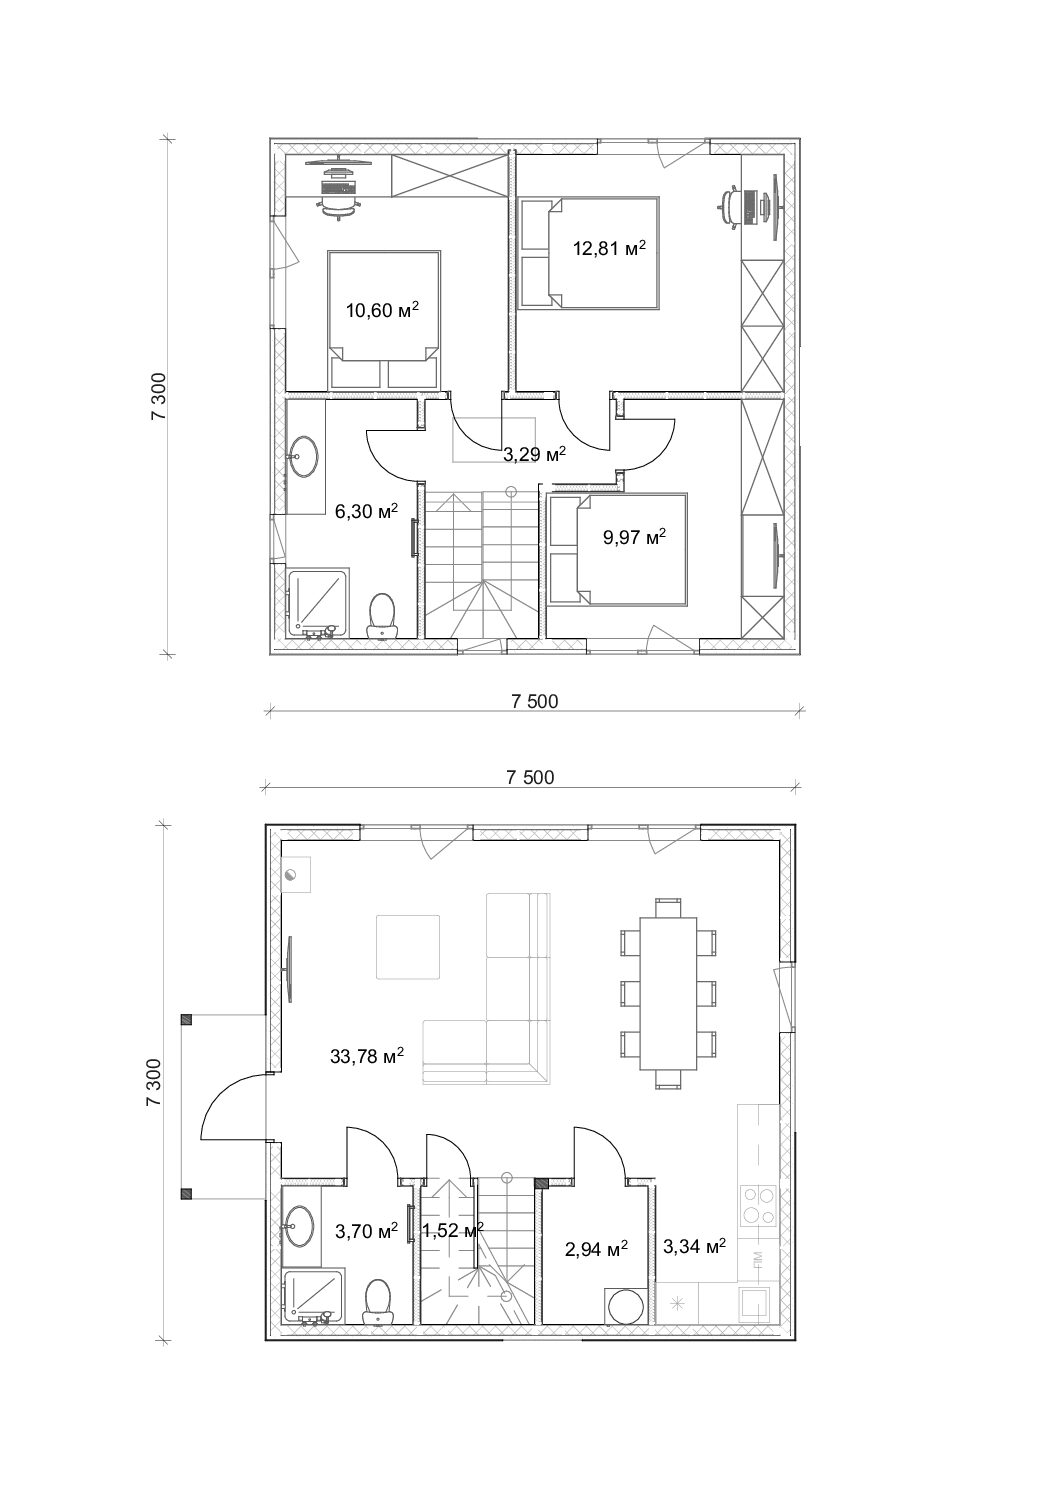
- Expansive Living Room: 33.78 m² – A bright, open space designed for family gatherings and relaxation.
- Functional Kitchen: 3.34 m² – Ergonomically integrated for seamless service.
- Service Zone: Includes a bathroom (3.70 m²) and a utility/storage room (2.94 m²) to keep the home organized.
Second Floor: The Private Sanctuary
- Three Independent Bedrooms: 12.81 m², 10.60 m², and 9.97 m² – Providing quiet, personal spaces for parents and children alike.
- Principal Bathroom: 6.30 m² – A large, comfortable space serving the private quarters.
- Total Living Space: approx. 110 m².
The Eco Space Concept
The ESW-110 represents sustainable luxury for the whole family. By utilizing a two-storey design, we maximize the living area while preserving more of your garden space. This model is perfect for:
- Primary residences for growing families seeking a modern, eco-friendly home.
- High-quality suburban developments in the Spanish residential market.
- Investors looking for market-ready, premium family housing with a quick ROI.
Architectural Harmony & Outdoor Living
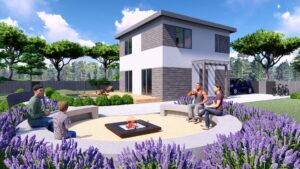
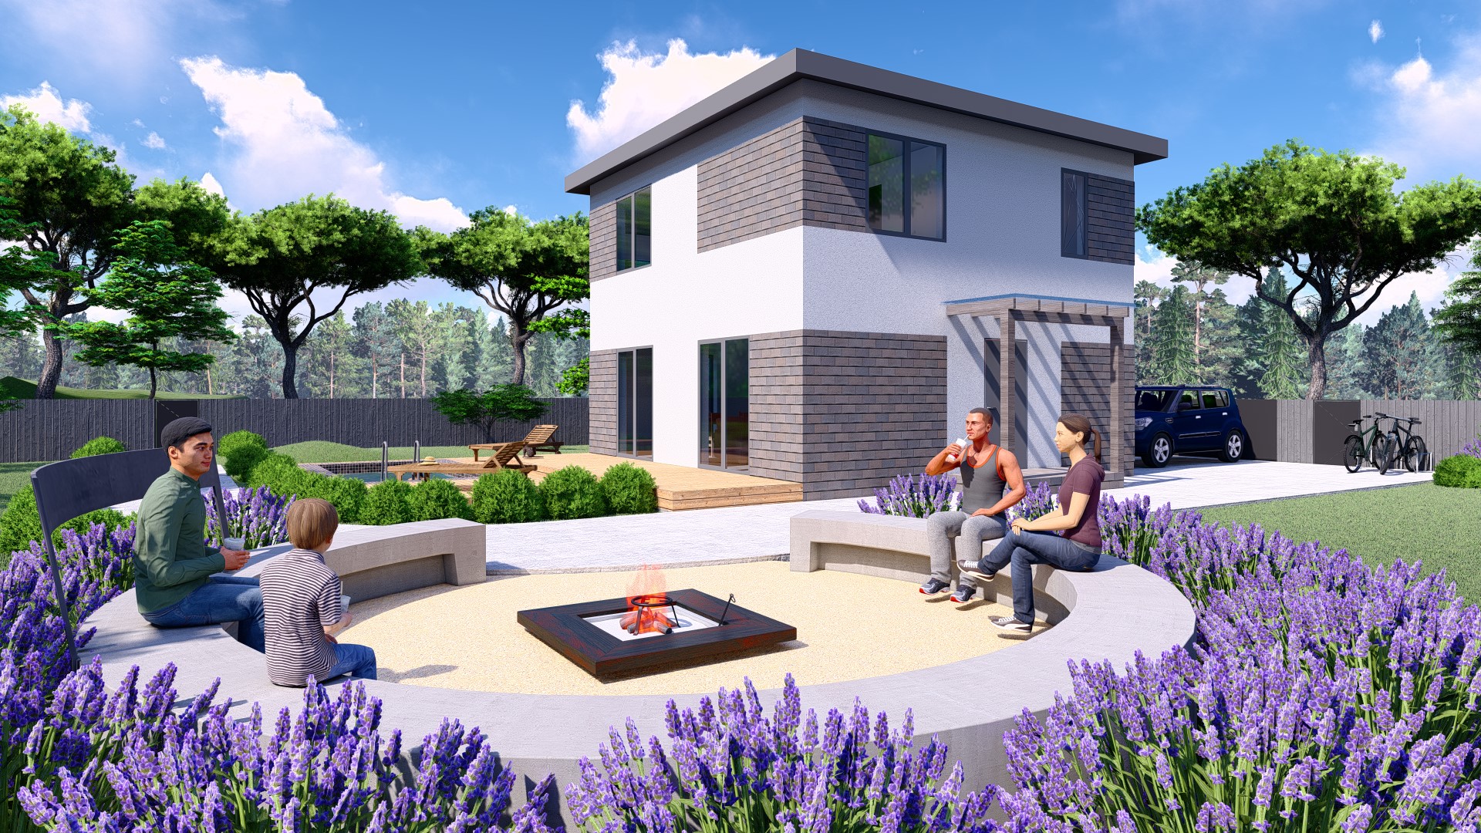
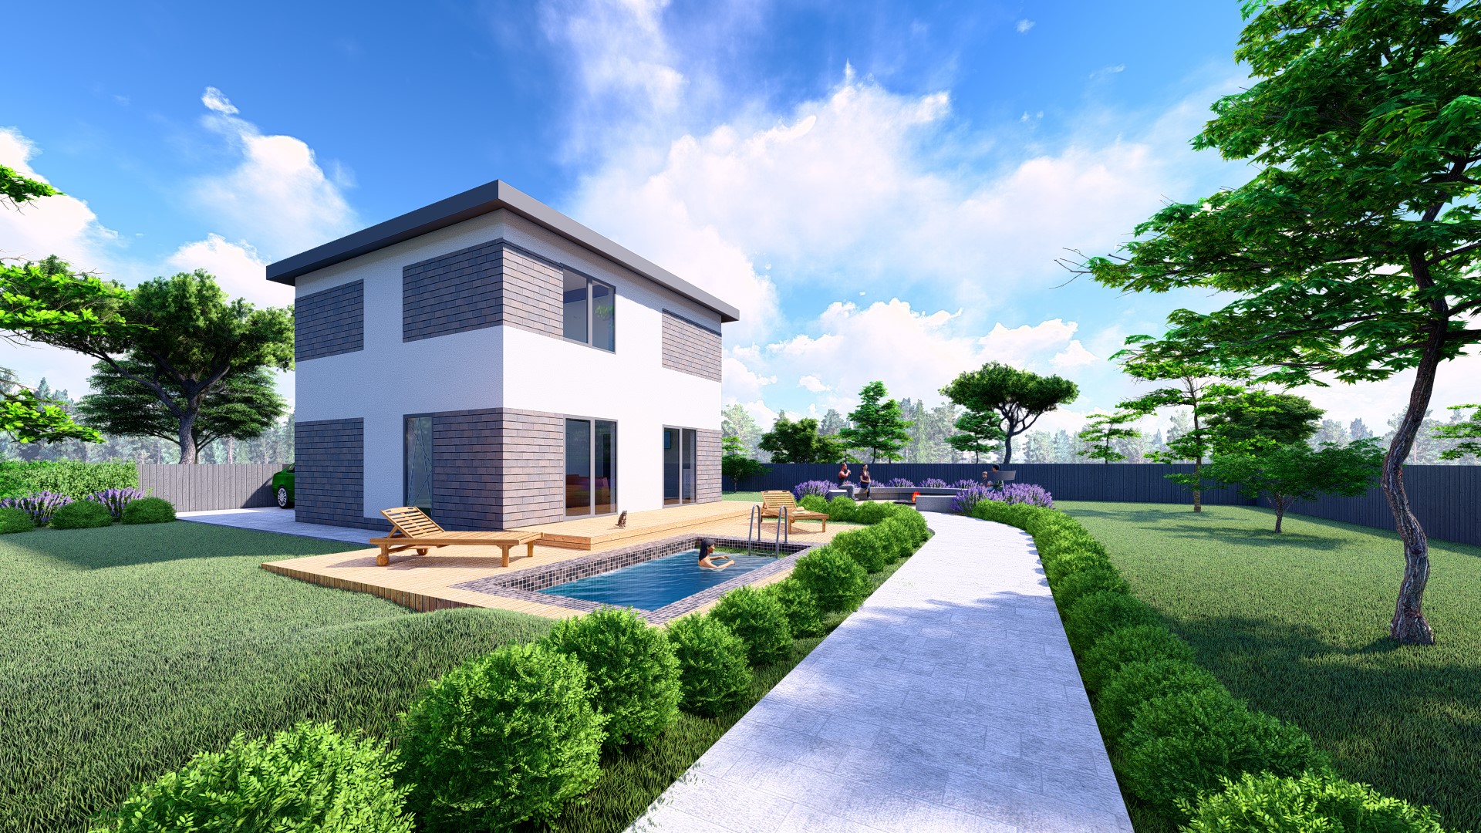
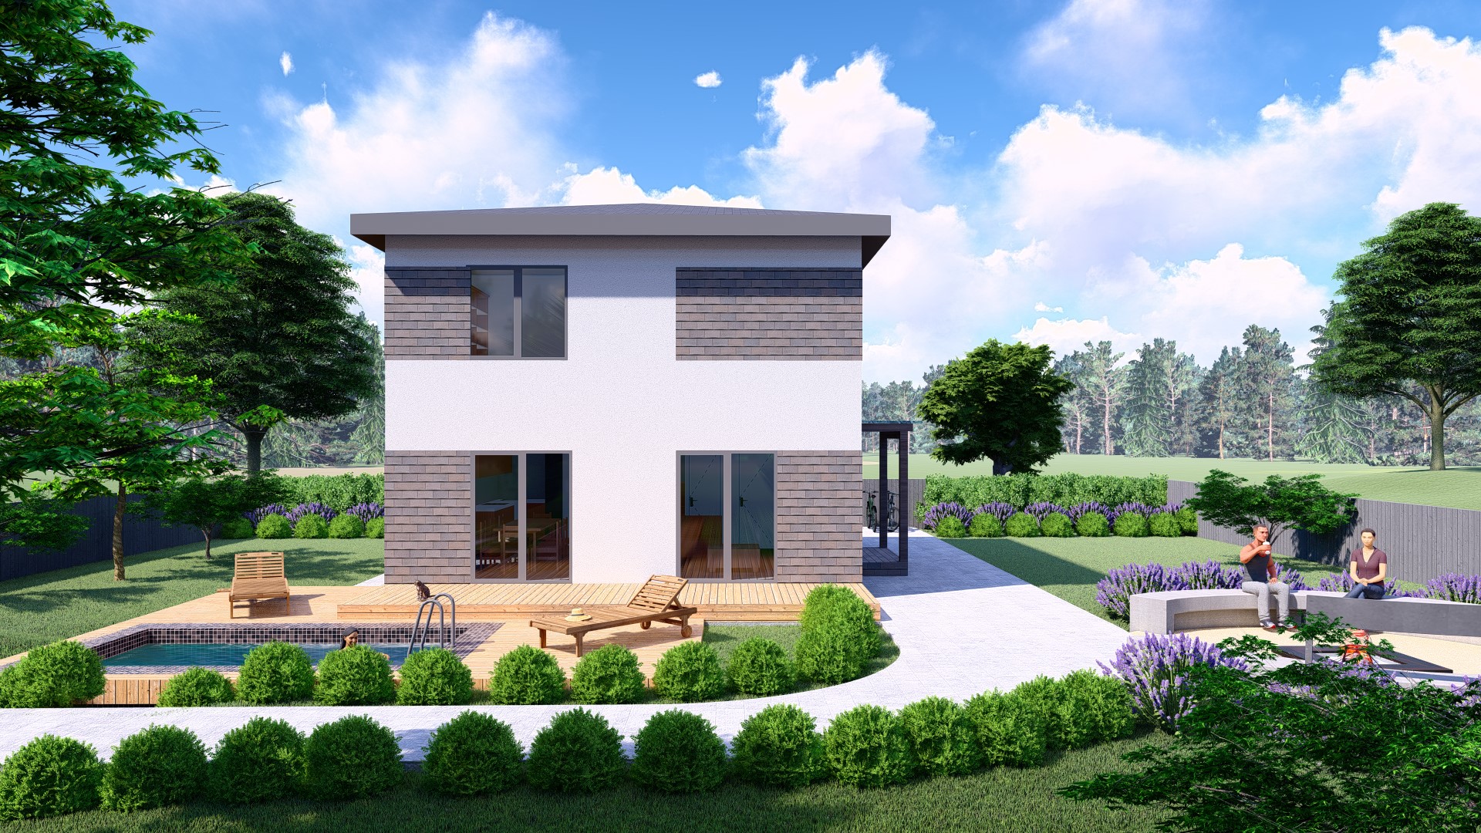
The design focuses on a seamless transition to the outdoors. The ground floor opens directly onto potential terrace areas, creating an ideal setting for:
- Al-Fresco Dining & Garden Lounges: Extending your living space into the Mediterranean air.
- Private Pool & Social Zones: Perfect for weekend gatherings and family BBQs.
Advanced SIP Technology for Large-Scale Comfort
Eco Space uses premium SIP technology to ensure that a larger home remains incredibly efficient:
- Unbeatable Energy Efficiency: Drastically lower cooling costs for both floors during the Spanish summer.
- Quiet & Private: Superior acoustic insulation between rooms and floors.
- Rapid Construction: A full-sized family home ready in a fraction of the time required for traditional builds.